

Just Listed





















Address
706 Spanish Pointe Drive, Summerville, SC
Price
$ 420,000
Property Attributes
- MLS#26026732
- TypeSingle Family
- Listing Status Active
- CountyBerkeley
- CitySummerville
- Area74 - Summerville, Ladson, Berkeley Cty
- NeighborhoodCane Bay Plantation
- Zip29486
- StyleTraditional
- Year Built2021
- Price$ 420,000
- Bedrooms5
- Full Bathrooms3
- Half Bathrooms1
- Sqr Footage2811
- Lot Size0.18 Acres
Data Source:
Charleston Trident MLS (CTARMLS)
Property Description
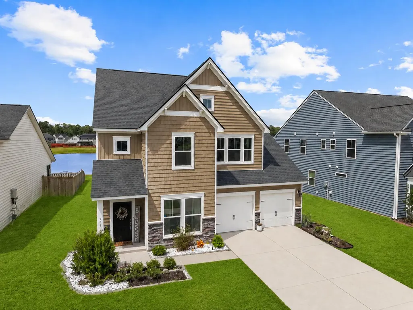
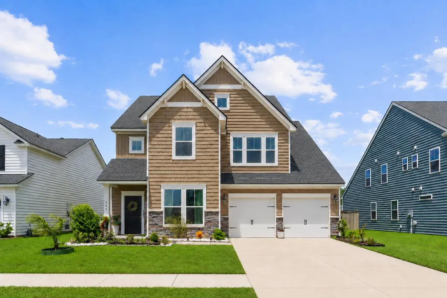
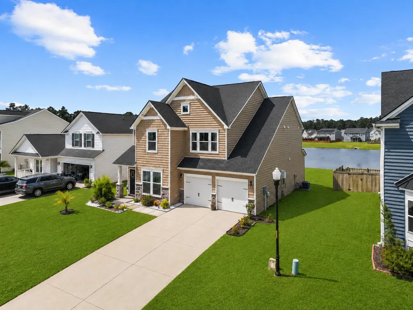
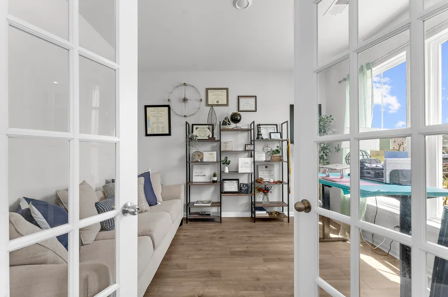
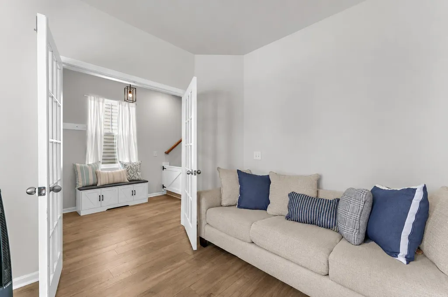
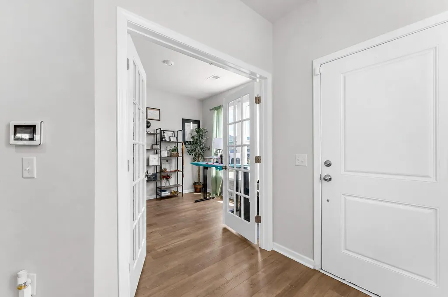
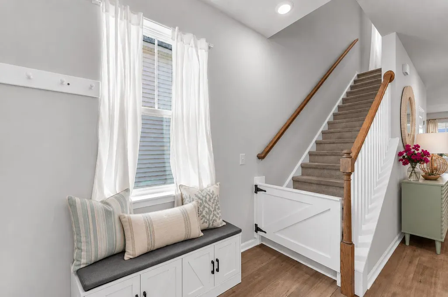
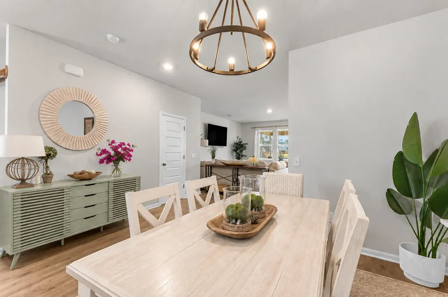
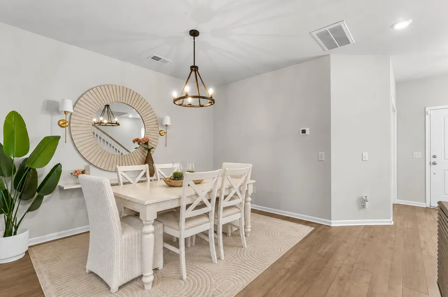
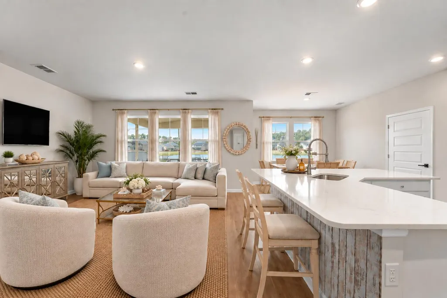
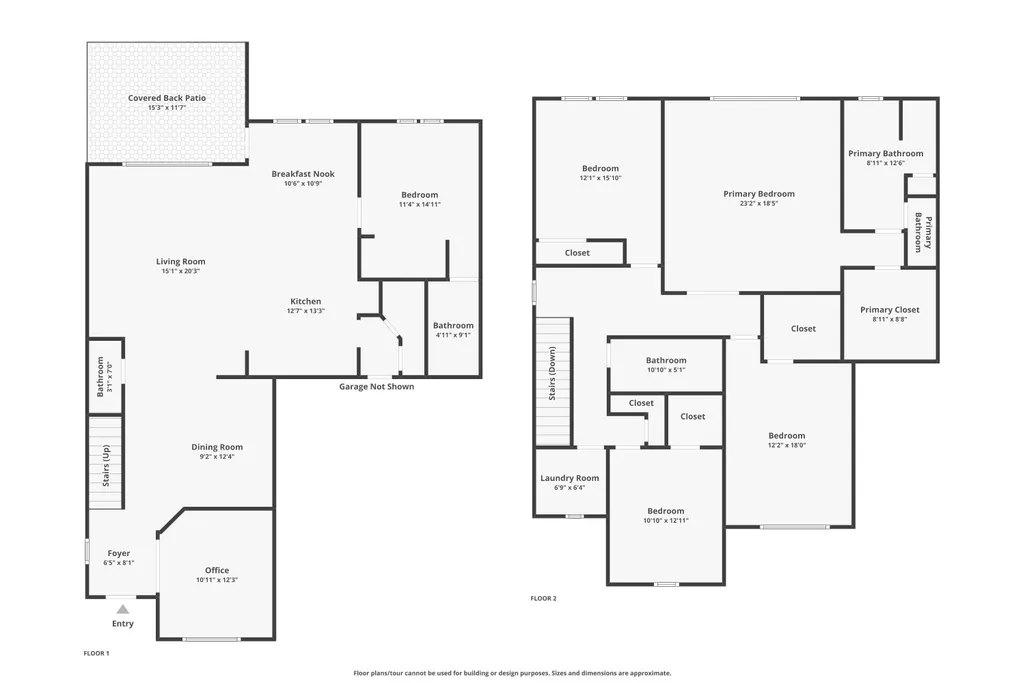
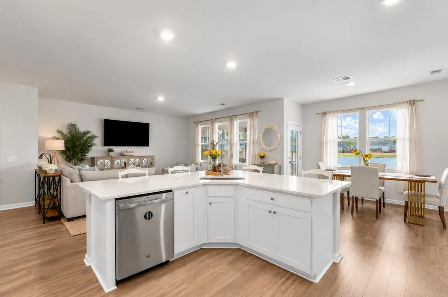
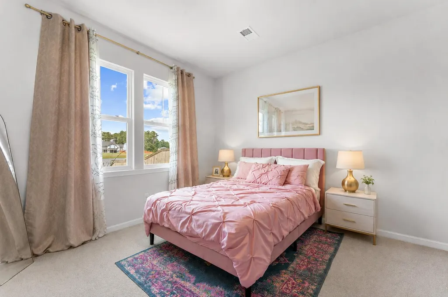
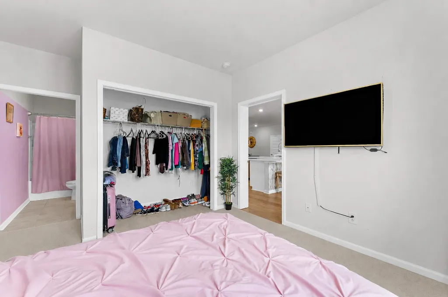
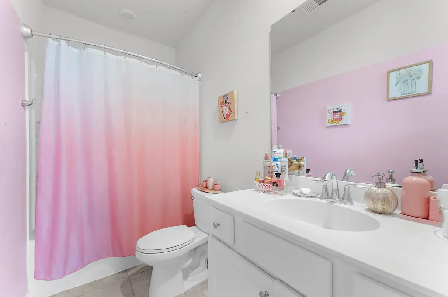
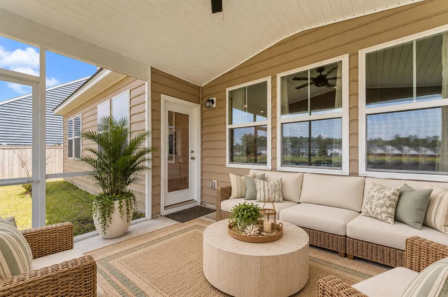
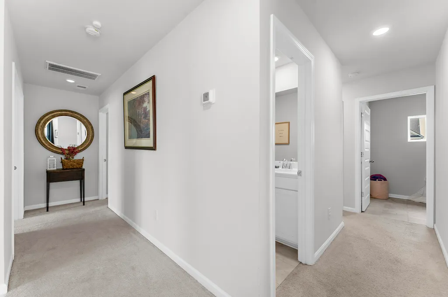
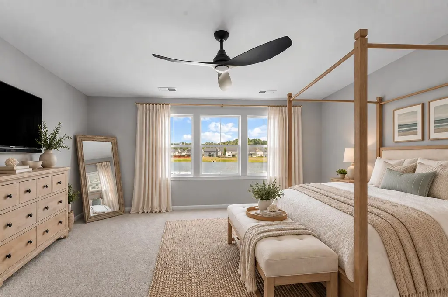
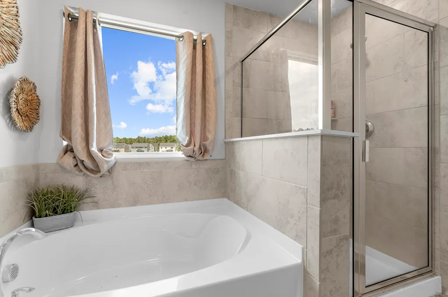
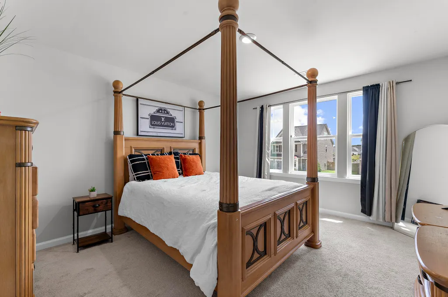
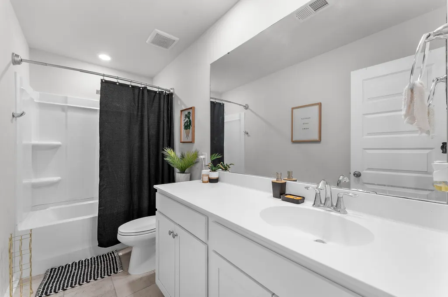
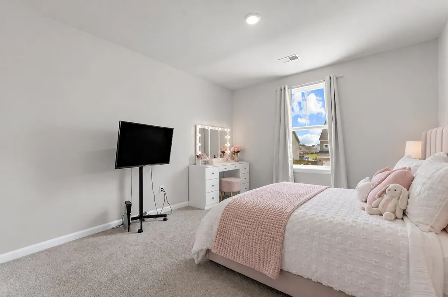
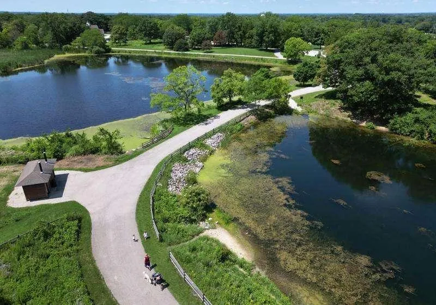
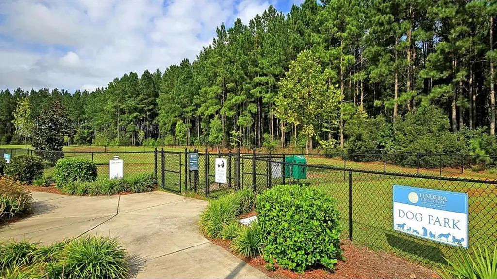
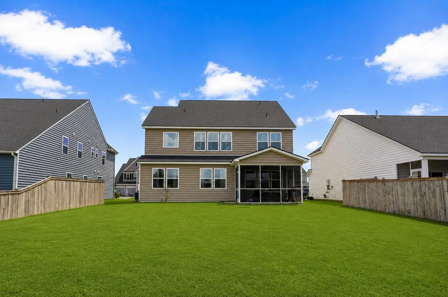
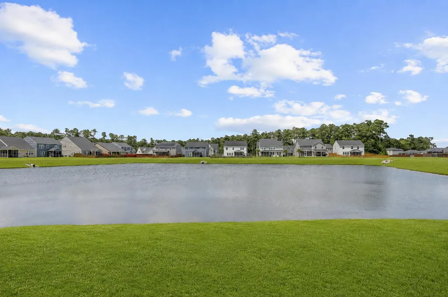
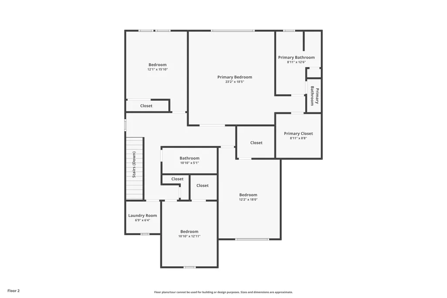
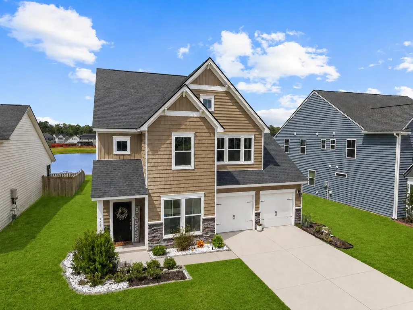
Rare multigenerational living meets beautiful pond-front privacy at 706 Spanish Pointe Drive. This exceptional 5-bedroom, 3.5-bath Fanning floor plan offers 2,811 sqft with a highly desirable dual-primary layout, including a private main-level guest suite--ideal for a mother-in-law suite, extended family, or guests--plus accessibility features, a dedicated home office, screened porch, & expansive second-floor owner's retreat.Built in 2021 & tucked along a quiet street in sought-after Lindera Preserve at Cane Bay, this home is exceptionally bright and airy, with 9+ foot ceilings. French glass doors open to a private study, while the dining area flows effortlessly into the spacious family room, kitchen, breakfast area, all complemented by serene pond views.The gourmet kitchen features quartz countertops, stainless steel appliances, gas range, oversized island with seating, generous cabinetry, and a walk-in pantry. Just beyond the main living area, the screened porch creates an inviting outdoor retreat overlooking the backyard and water. Upstairs, double doors open to the impressive owner's suite with beautiful pond views, an oversized walk-in closet, and a spacious en-suite bath featuring dual vanities, soaking tub, separate shower, and private water closet. Three additional bedrooms, a full bath, and conveniently located laundry room complete the second floor. Major systems date to 2021, including the roof, HVAC, tankless Rinnai water heater, gas range, dishwasher, and microwave. The stainless-steel refrigerator, washer, and dryer were newly installed in 2025. Lindera Preserve offers resort-style amenities including a pool and clubhouse, splash pad, playgrounds, dog park, walking and jogging trails, picnic pavilions, green spaces, and scenic ponds. Convenient to shopping, dining, schools, medical facilities, and the YMCA, this rare pond-front home combines exceptional space, flexibility, accessibility, and modern Lowcountry living in one of Cane Bay's most desirable communities.
| Elementary School | Middle School | High School |
|---|---|---|
| Bee Tree Elementary Elementary School | Cane Bay Middle School | Cane Bay High School High School |
| Price History | |
|---|---|
| 9/25/2026 | Listed $420,000 |
General Features
| County | Berkeley |
|---|---|
| Property Type | Residential |
| Subdivision Name | Cane Bay Plantation |
| Status | Active |
| Directions | Take I-26 West To Nexton Pkwy Exit 197b, Continue 6.6 Miles And Take Left On Koban Dori Rd, .2 Miles Take Left On Spectrum Rd, .3 Miles Take Left On Redbud Ln, .3 Miles Turn Left On Firewheel Ct, .4 Miles Then Take Right On Spanish Pointe Dr., In 350 Feet Home Will Be On Your Left. |
| High School | Cane Bay High School |
| City | Summerville |
| MLS Area | 74 - Summerville, Ladson, Berkeley Cty |
| Lot Size Units | Acres |
| Lot Size Square Feet | 7840.799999999 |
| Elementary School | Bee Tree Elementary |
| Middle/Junior High School | Cane Bay |
| Building Area Units | Square Feet |
| Standard Status | Active |
| Utilities | Berkeley Elect Co-Op |
| Sewer | Public Sewer |
| Heating | Natural Gas |
| Cooling | Central Air |
| Roof | Architectural |
| Garage Spaces | 2 |
| Construction Materials | Vinyl Siding,Stone Veneer |
| Year Built | 2021 |
| Community Features | Clubhouse,Pool,Park,Trash,Walk/Jog Trails,Dog Park |
| New Construction | false |
| Garage Y/N | true |
| Other Structures | No |
| Patio/Porch Features | Screened |
| Architectural Style | Traditional |
| Stories Count | 2 |
| Levels | Two |
| Property Subtype | Single Family Detached |
| Full Baths | 3 |
| Carport Y/N | false |
| Property Attached Y/N | false |
| Entry Location | Ground Level |
| Primary Bedroom Level | Lower,Upper |
| Waterfront Features | Pond,Pond Site |
| Attached Garage | true |
| Accessibility | Handicapped Equipped |
Interior Features
| Interior Amenities | High Ceilings,Garden Tub/Shower,Kitchen Island,Ceiling - Smooth,Walk-In Closet(s),Ceiling Fan(s),Eat-in Kitchen,Family,Entrance Foyer,Living/Dining Combo,Office,Pantry,Study,Utility |
|---|---|
| Air Conditioning Y/N | true |
| Heating Y/N | true |
| Laundry Features | Washer Hookup,Electric Dryer Hookup,Laundry Room |
| Total Bedrooms | 5 |
| Fireplace Y/N | false |
| Half Baths | 1 |
| Room Type | Eat-In-Kitchen,Family,Foyer,Laundry,Living/Dining Combo,Office,Pantry,Study,Utility |
| Primary Bedroom Features | Ceiling Fan(s),Garden Tub/Shower,Walk-In Closet(s) |
| Flooring | Carpet,Luxury Vinyl |
Exterior Features
| Lot Size Area | 0.18 |
|---|---|
| Lot Size Acres | 0.18 |
| Lot Features | 0 - .5 Acre |
| Parking Features | Attached,2 Car Garage,Garage Door Opener |
| Water Source | Public |
| Foundation Details | Slab |
| Building Area Total | 2811 |
| Covered Spaces | 2 |
| Total Parking | 2 |
| Fencing | Partial,Wood |
Amenities
- Foreclosure
- Views
- Short Sale
- New Construction
- Adult 55+
- Lease To Own
- No HOA Fees
- Furnished
- Primary On Main
- Air Conditioning
- Seller Finance
- Green
- Fixer Upper
- Horse
- Golf
- Fireplace
- Deck
- Garage
- Basement
- Pool
Property vs Single Family Average in 29486
Price
Year Built
 The data relating to real estate for sale on this web site comes in part from the Broker Reciprocity Program of Charleston Trident Association of REALTORS® -- All information deemed reliable but not guaranteed. All properties are subject to prior sale, change or withdrawal. Neither listing broker(s) or information provider(s) shall be responsible for any typographical errors, misinformation, misprints and shall be held totally harmless. Listing(s) information is provided for consumer's personal,
