

Just Listed





























Address
301 Bennett Street, Mount Pleasant, SC
Price
$ 4,125,000
Property Attributes
- MLS#26026715
- TypeSingle Family
- Listing Status Active
- CountyCharleston
- CityMount Pleasant
- Area42 - Mt Pleasant S of IOP Connector
- NeighborhoodOld Village
- Zip29464
- StyleTraditional
- Year Built1925
- Price$ 4,125,000
- Bedrooms3
- Full Bathrooms2
- Half Bathrooms1
- Sqr Footage2854
- Lot Size0.34 Acres
Data Source:
Charleston Trident MLS (CTARMLS)
Property Description
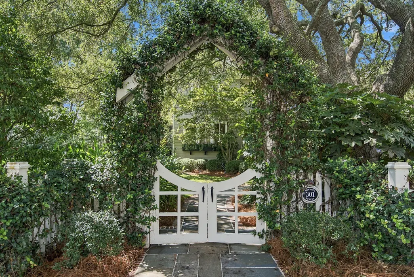
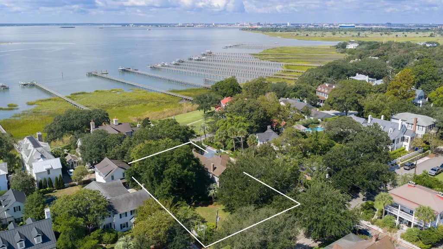
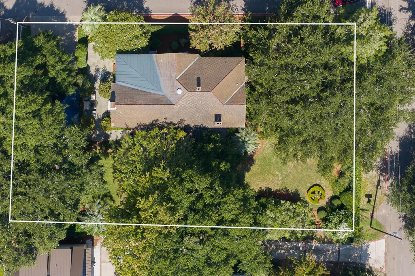
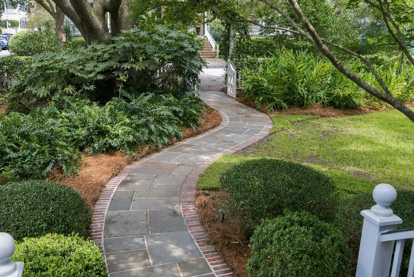
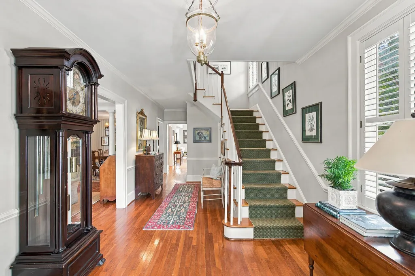
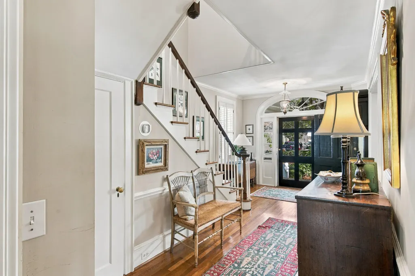
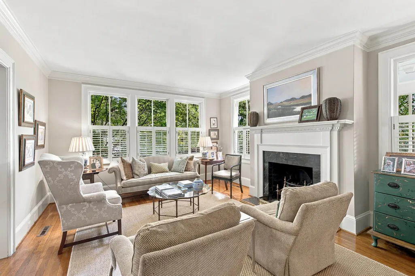
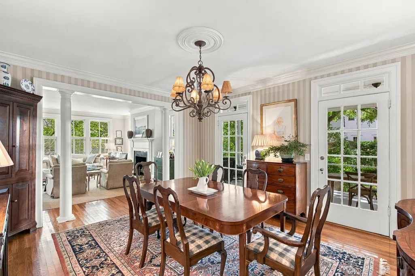
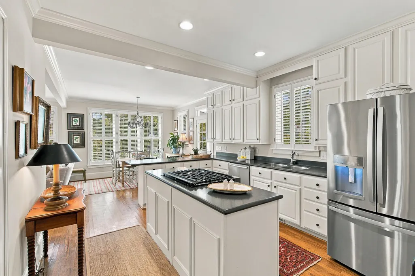
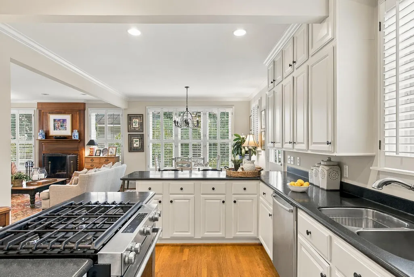
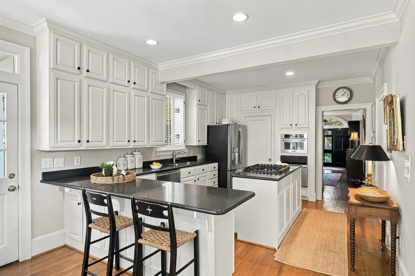
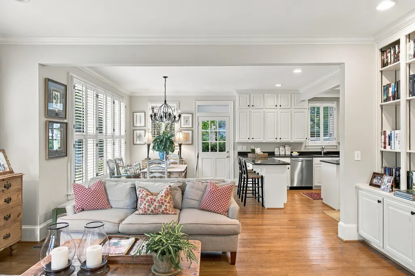
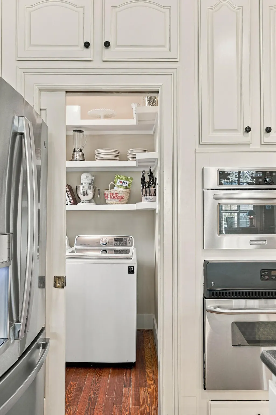
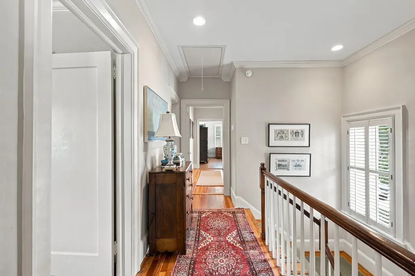
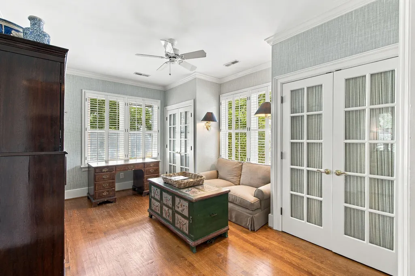
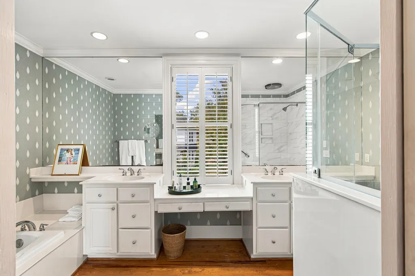
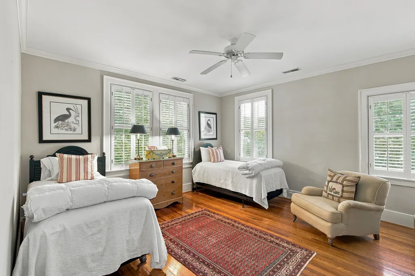
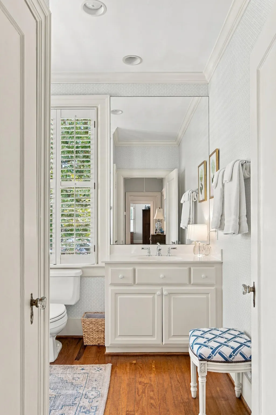
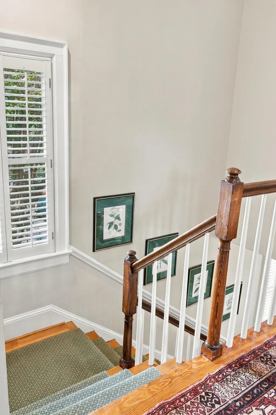
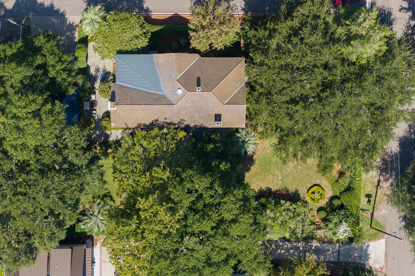
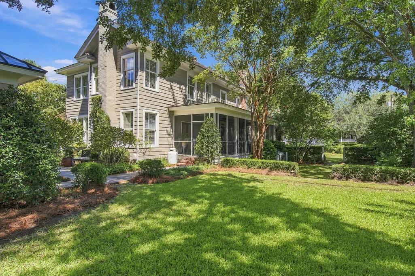
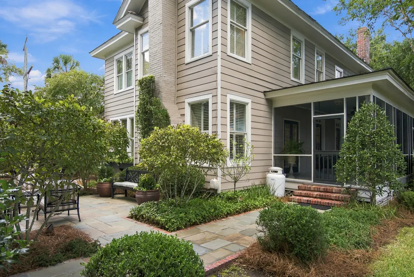
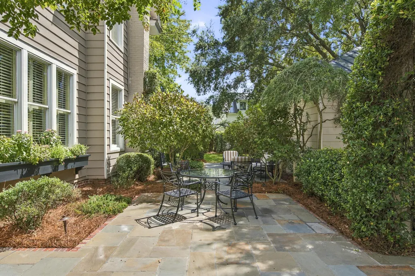
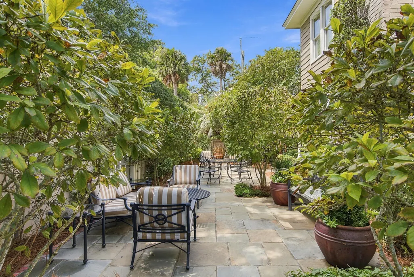
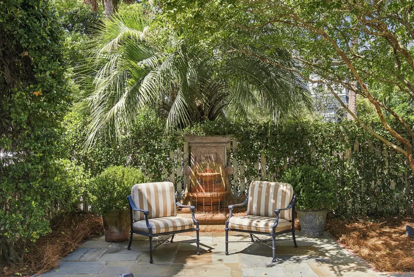
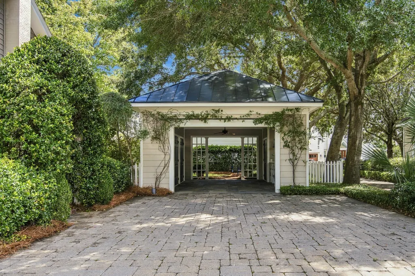
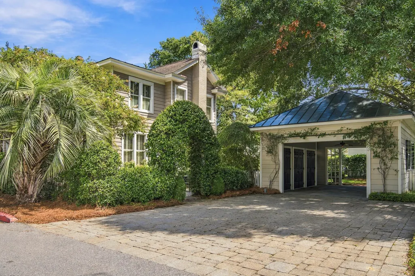
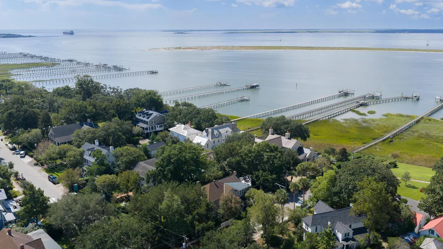
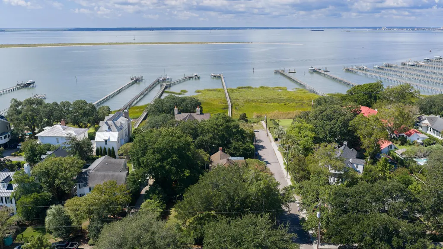
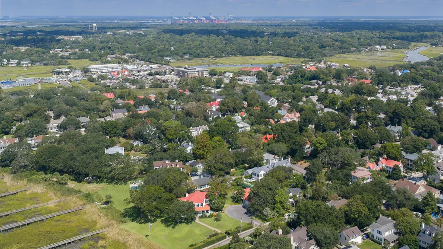
301 Bennett Street is the picture-perfect Old Village house: a 1925 residence right off the harbor, behind a picturesque jasmine-covered arbor , on a third-of-an-acre corner lot between Pitt Street and the water. Houses of this character rarely come to market.A winding bluestone walkway leads to the front steps and fanlight entry. Wood floors run through a formal living room with a fireplace and a dining room whose French doors open to a deep screened porch overlooking the side lawn. A family room with a wood-burning fireplace and built-in bookcases flows into the open kitchen, with a gas range, a breakfast table area, and a rear entry to the garden terrace. Sunlight, high ceilings, and beautiful mouldings carry through every room.The grounds set the house apart. The bluestone terrace and fountain garden, with glimpses of sailboats in the Charleston harbor, give way to a broad lawn framed by clipped hedges beneath mature live-oaks. A vine-covered outdoor garden pavilion offers endless options for outdoor entertaining while also functioning as a shaded carport by day. The stone paver motor court off Venning Street provides ample off-street parking, and the house sits on high ground that does not require flood insurance. Upstairs, the primary suite occupies the back half of the house with a private study , multiple closets, a bath with a soaking tub, glass shower, and double vanity. Two more generously sized bedrooms share a hall bath. At 2,854 square feet with three bedrooms and two and a half baths, the house lives far larger than its footprint. Pitt Street's quaint shops and restaurants are a short block away, and the Pitt Street Bridge and Alhambra Hall are an easy bike ride. This is as good as it gets in the very heart of the Old Village: a house full of charm that checks every box you have been looking for.
| Elementary School | Middle School | High School |
|---|---|---|
| Mt. Pleasant Academy Elementary School | Moultrie Middle School | Lucy Beckham High School |
| Price History | |
|---|---|
| 9/25/2026 | Listed $4,125,000 |
General Features
| County | Charleston |
|---|---|
| Property Type | Residential |
| Subdivision Name | Old Village |
| Status | Active |
| Directions | From Coleman Boulevard, Keep Right Onto Whilden Street. Turn Right Onto Hibben Street, Turn Left Onto Bennett Street. The Home Will Be On The Right, On The Corner Of Bennett Street And Venning Street. |
| High School | Lucy Beckham |
| City | Mount Pleasant |
| MLS Area | 42 - Mt Pleasant S of IOP Connector |
| Lot Size Units | Acres |
| Lot Size Square Feet | 14810.4 |
| Elementary School | Mt. Pleasant Academy |
| Middle/Junior High School | Moultrie |
| Building Area Units | Square Feet |
| Standard Status | Active |
| Utilities | Mt. P. W/S Comm,Dominion Energy |
| Sewer | Public Sewer |
| Heating | Heat Pump |
| Cooling | Central Air |
| Roof | Metal |
| Construction Materials | Wood Siding |
| Year Built | 1925 |
| Community Features | Trash |
| New Construction | false |
| Garage Y/N | false |
| Other Structures | No |
| Patio/Porch Features | Patio,Screened |
| Architectural Style | Traditional |
| Stories Count | 2 |
| Levels | Two |
| Property Subtype | Single Family Detached |
| Full Baths | 2 |
| Carport Spaces | 1 |
| Carport Y/N | true |
| Property Attached Y/N | false |
| Primary Bedroom Level | Upper |
Interior Features
| Interior Amenities | Kitchen Island,Ceiling - Smooth,Ceiling Fan(s),Eat-in Kitchen,Family,Formal Living,Pantry,Separate Dining |
|---|---|
| Air Conditioning Y/N | true |
| Heating Y/N | true |
| Total Bedrooms | 3 |
| Fireplace Y/N | true |
| Half Baths | 1 |
| Room Type | Eat-In-Kitchen,Family,Formal Living,Pantry,Separate Dining |
| Primary Bedroom Features | Ceiling Fan(s),Multiple Closets |
| Flooring | Wood |
| Fireplace Features | Two |
| Window Features | Window Treatments - Some |
| Total Fireplaces | 2 |
Exterior Features
| Lot Size Area | 0.34 |
|---|---|
| Lot Size Acres | 0.34 |
| Lot Features | Corner Lot,0 - .5 Acre |
| Parking Features | Off Street,1 Car Carport,Carport |
| Water Source | Public |
| Foundation Details | Crawl Space |
| Building Area Total | 2854 |
| Covered Spaces | 1 |
| Exterior Amenities | Lighting |
| Total Parking | 1 |
| Fencing | Wood |
Amenities
- Foreclosure
- Views
- Short Sale
- New Construction
- Adult 55+
- Lease To Own
- No HOA Fees
- Furnished
- Primary On Main
- Air Conditioning
- Seller Finance
- Green
- Fixer Upper
- Horse
- Golf
- Fireplace
- Deck
- Garage
- Basement
- Pool
Property vs Single Family Average in 29464
Price
Year Built
 The data relating to real estate for sale on this web site comes in part from the Broker Reciprocity Program of Charleston Trident Association of REALTORS® -- All information deemed reliable but not guaranteed. All properties are subject to prior sale, change or withdrawal. Neither listing broker(s) or information provider(s) shall be responsible for any typographical errors, misinformation, misprints and shall be held totally harmless. Listing(s) information is provided for consumer's personal,
